
Address
2453 Main St., Loris, SC
Price
$ 1,150,000
Property Attributes
- MLS#2619294
- TypeSingle Family
- Listing Status Active
- CountyHorry
- CityLoris
- Area02A Loris Area--central includes city of Loris
- NeighborhoodNot within a Subdivision
- Zip29569
- Style
- Year Built2026
- Price$ 1,150,000
- Bedrooms5
- Full Bathrooms4
- Half Bathrooms1
- Sqr Footage3440
- Lot Size5 Acres
Data Source:
Coastal Carolinas MLS (CCARMLS)
Property Description
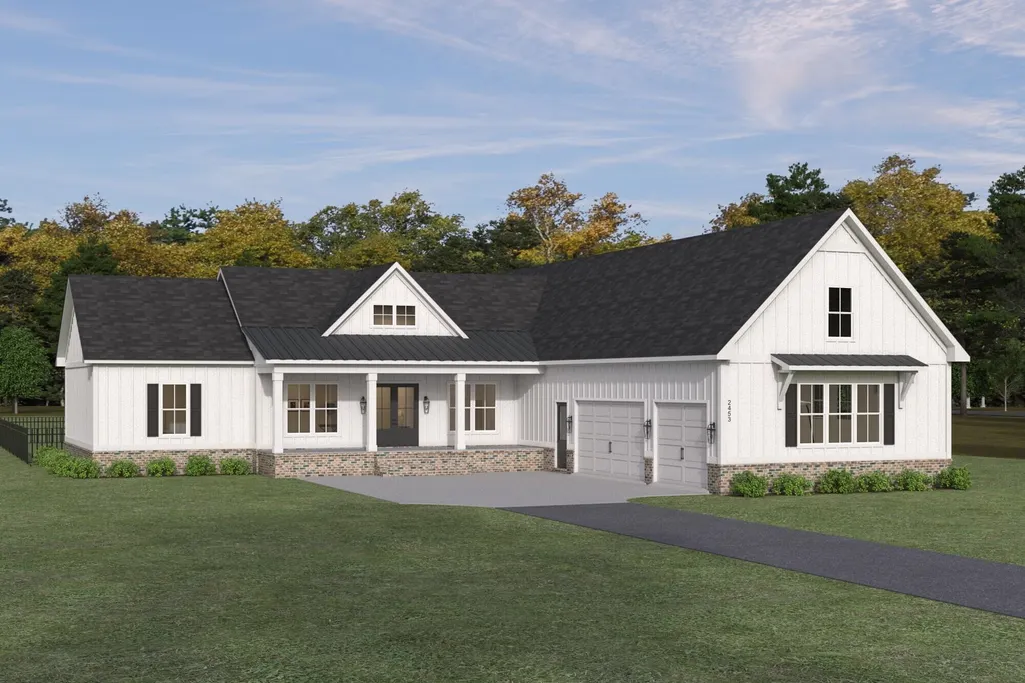
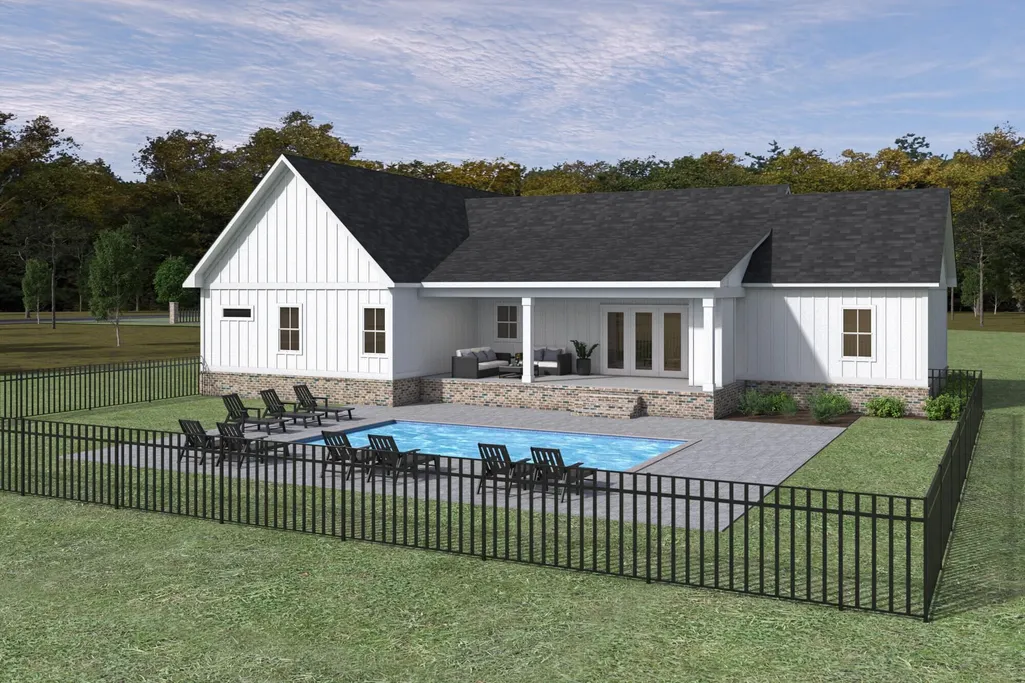
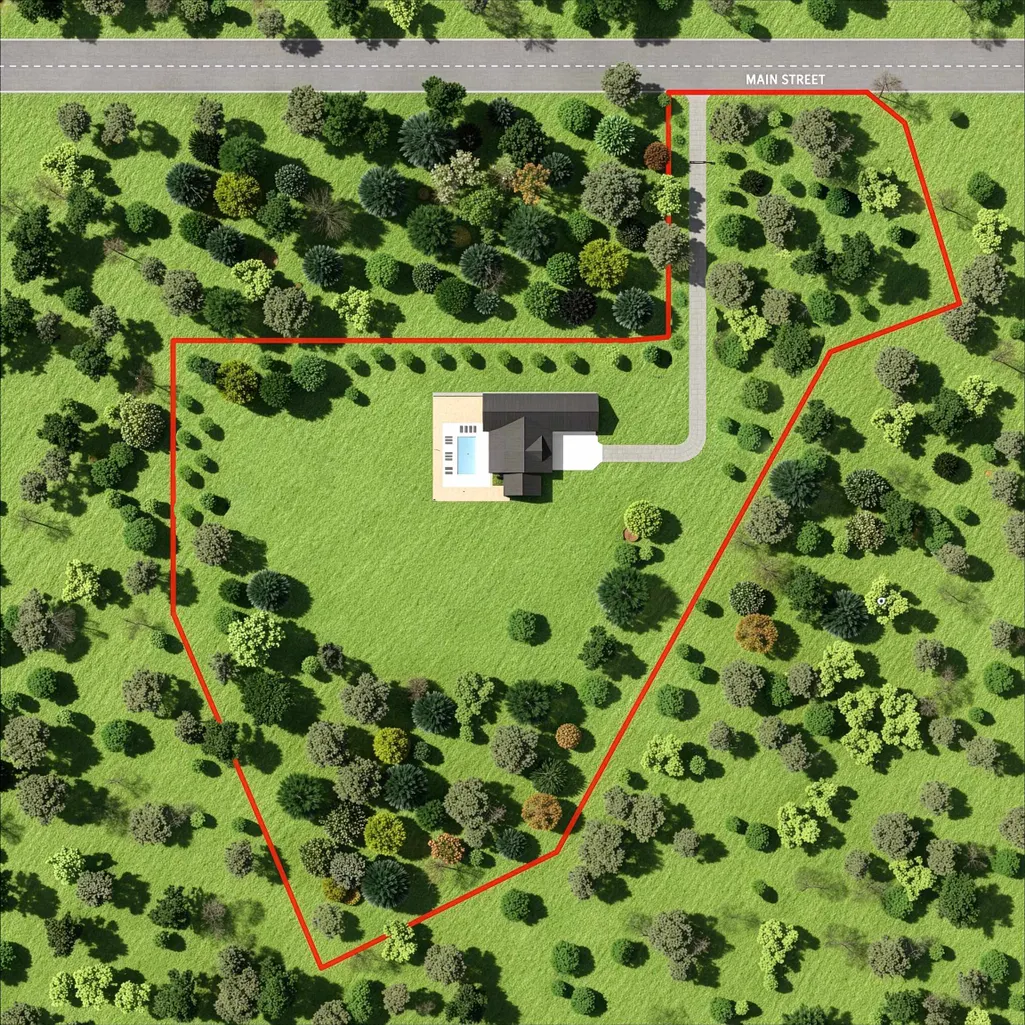
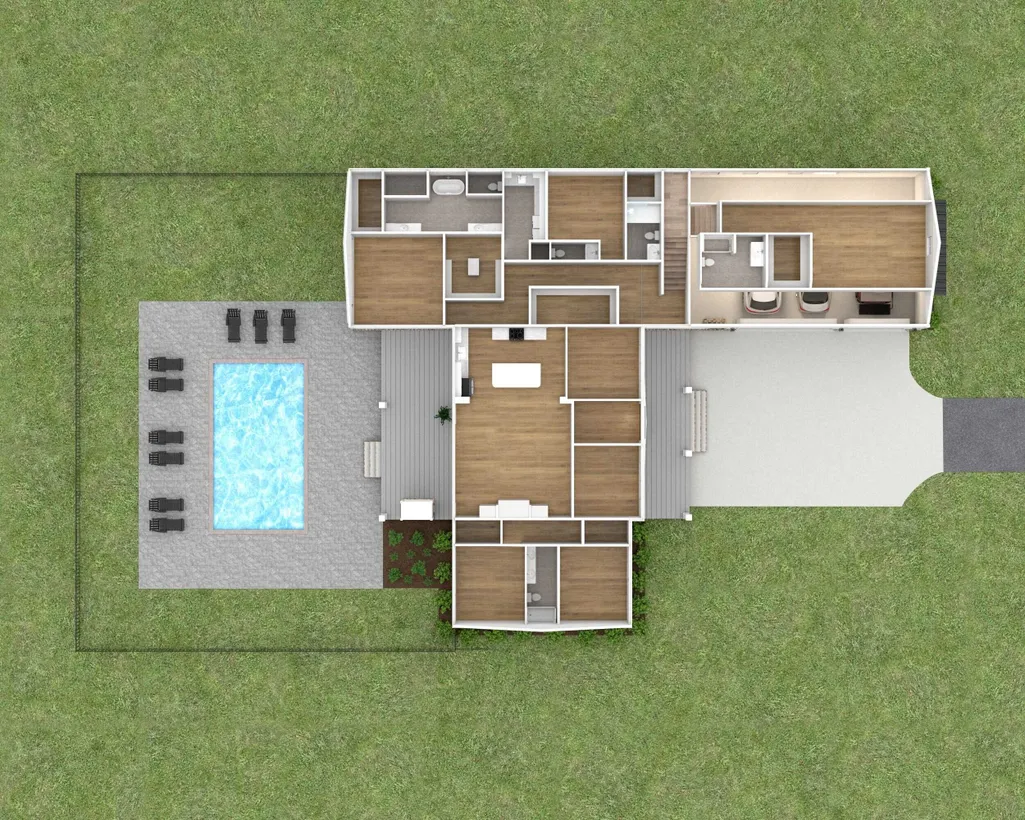
A New Construction Farmhouse Dream! - Location, Location, Location! Situated on a beautiful 5-acre homesite within the Loris city limits, this exceptional new construction farmhouse offers the perfect balance of convenience and privacy. Enjoy easy access to shopping, dining, and everyday amenities while coming home to your own secluded estate surrounded by mature trees and peaceful scenery. Designed with both comfortability and functionality in mind, this stunning home truly checks every box. Featuring 5 bedrooms, 4.5 bathrooms, a private study, formal dining room, spacious front and rear porches, and a beautiful pool and pool deck. Included architectural details consist of tray ceilings in the primary suite, study, and dining room, a beautiful cathedral ceiling in the great room, a walk-in pantry, and walk-in closets in the guest bedrooms. The primary suite includes a zero-entry tiled shower, freestanding tub, dual vanities with dedicated knee space, 2 walk in closets, and elevated finishes. Warm wood accents throughout enhance the timeless farmhouse charm, creating an inviting atmosphere that feels both sophisticated and comfortable.Beyond the home itself, the 5-acre property offers endless possibilities and beautiful views of the retension pond. Whether you envision adding a detached garage, boat or RV storage, workshop, equipment barn, or additional outdoor living spaces, this property provides the flexibility to create the estate you've always dreamed of. Project includes 1 year Builder Warranty.
| Elementary School | Middle School | High School |
|---|---|---|
| Loris Elementary School Elementary School | Loris Middle School Middle School | Loris High School High School |
| Price History | |
|---|---|
| 8/5/2026 | Listed $1,150,000 |
General Features
| Heating | Central,Electric |
|---|---|
| Cooling | Central Air |
| Utilities | Cable Available,Electricity Available,Sewer Available,Water Available |
| Possession | Closing |
| Appliances | Dishwasher,Disposal,Range,Refrigerator |
| Zoning | Res |
| Garage Spaces | 3 |
| Patio/Porch Features | Rear Porch,Front Porch,Patio |
| Pool Features | In Ground |
| Security Features | Smoke Detector(s) |
| Construction Materials | Brick Veneer,HardiPlank Type,Wood Frame |
| Pets Allowed | Owner Only,Yes |
| Year Built | 2026 |
| Levels | Two |
| Property Subtype | Detached |
| Community Features | Golf Carts OK,Long Term Rental Allowed |
| Assoc Fee Paid Per | Monthly |
| County | Horry |
| Property Type | Residential |
| Association Amenities | Owner Allowed Golf Cart,Owner Allowed Motorcycle,Pet Restrictions,Tenant Allowed Golf Cart,Tenant Allowed Motorcycle |
| HOA | false |
| Attached Garage | true |
| Subdivision Name | Not within a Subdivision |
| Garage Y/N | true |
| Full Baths | 4 |
| Status | Active |
| Directions | Driving North West on Main Street from the central area of the City of Loris the property is located on the right. Shortly before N. Cox Road. |
| High School | Loris High School |
| City | Loris |
| MLS Area | 02A Loris Area--central includes city of Loris |
| Elementary School | Loris Elementary School |
| Property Attached Y/N | false |
| Home Warranty Y/N | true |
| Middle/Junior High School | Loris Middle School |
| Property Condition | Under Construction |
| Lease Considered Y/N | false |
| Builder Name | Heritage Construction and Development Inc. |
| Standard Status | Active |
| Property Sub Type Additional | Detached |
| PostalCity | LORIS |
Interior Features
| Interior Amenities | Bathtub,Tray Ceiling(s),Ceiling Fan(s),Dual Sinks,Fireplace,Main Level Primary,Separate Shower,Vanity,Walk-In Closet(s),Bedroom on Main Level,Entrance Foyer,Stainless Steel Appliances |
|---|---|
| Flooring | Carpet,Luxury Vinyl,Luxury VinylPlank,Tile |
| Furnished Y/N | Unfurnished |
| Air Conditioning Y/N | true |
| Heating Y/N | true |
| Fireplace Y/N | true |
| Half Baths | 1 |
| Laundry Features | Washer Hookup |
| Total Bedrooms | 5 |
| Room Type | Bonus Room,Den,Foyer,Utility Room |
| LivingAreaSource | Public Records |
Exterior Features
| Exterior Amenities | Fence,Pool,Porch,Patio |
|---|---|
| Parking Features | Attached,Three Car Garage,Garage,Garage Door Opener |
| Lot Features | Acreage,City Lot |
| Water Source | Public |
| Total Parking | 6 |
| Foundation Details | Slab |
| Building Area Total | 5150 |
| Lot Size Acres | 5 |
| Lot Size Source | Public Records |
Amenities
- Foreclosure
- Views
- Short Sale
- New Construction
- Adult 55+
- Lease To Own
- No HOA Fees
- Furnished
- Primary On Main
- Air Conditioning
- Seller Finance
- Green
- Fixer Upper
- Horse
- Golf
- Fireplace
- Deck
- Garage
- Basement
- Pool
Property vs Single Family Average in 29569
Price
Year Built
In The Neighborhood
Just Listed
North Myrtle Beach
$ 700,000
412 35th Ave. N
North Myrtle Beach, SC 29582
- Type
- Single Family
- Size
- 1,344 SqFt
- Rooms
- 3 Beds + 3 Baths
Just Listed
Conway
$ 1,100,000
1251 1266 Mallard Ct.
Conway, SC 29526
- Type
- Single Family
- Rooms
- 0 Beds + 0 Baths
Just Listed
Conway
$ 625,000
1850 Pitch Landing Rd.
Conway, SC 29527
- Type
- Single Family
- Size
- 2,858 SqFt
- Rooms
- 3 Beds + 2.5 Baths
Just Listed
Conway
$ 425,000
4188 Tilly Swamp Rd.
Conway, SC 29526
- Type
- Single Family
- Size
- 1,320 SqFt
- Rooms
- 3 Beds + 2 Baths
Just Listed
Surfside Beach
$ 215,900
333 Sparrow Dr.
Surfside Beach, SC 29575
- Type
- Single Family
- Size
- 750 SqFt
- Rooms
- 2 Beds + 1 Baths
Just Listed
Loris
$ 1,299,900
2672 Neil Branch Rd.
Loris, SC 29569
- Type
- Single Family
- Size
- 3,090 SqFt
- Rooms
- 4 Beds + 3 Baths
Just Listed
Loris
$ 244,900
4394 Triangle St.
Loris, SC 29569
- Type
- Single Family
- Size
- 1,256 SqFt
- Rooms
- 3 Beds + 2 Baths
Just Listed
Loris
$ 234,900
1272 Blue Moon Dr.
Loris, SC 29569
- Type
- Single Family
- Size
- 1,145 SqFt
- Rooms
- 3 Beds + 2 Baths
Just Listed
North Myrtle Beach
$ 589,000
4506 Eyerly St.
North Myrtle Beach, SC 29582
- Type
- Single Family
- Size
- 1,825 SqFt
- Rooms
- 5 Beds + 3.5 Baths
Just Listed
Conway
$ 464,900
7430 Highway 701 South
Conway, SC 29527
- Type
- Single Family
- Size
- 2,900 SqFt
- Rooms
- 4 Beds + 3 Baths
Just Listed
Myrtle Beach
$ 3,300,000
7701 Beach Dr.
Myrtle Beach, SC 29572
- Type
- Single Family
- Size
- 4,093 SqFt
- Rooms
- 4 Beds + 5.5 Baths
Just Listed
Loris
$ 234,900
1276 Blue Moon Dr.
Loris, SC 29569
- Type
- Single Family
- Size
- 1,123 SqFt
- Rooms
- 3 Beds + 2 Baths
Just Listed
Conway
$ 320,000
2588 Long Avenue Ext.
Conway, SC 29526
- Type
- Single Family
- Size
- 1,469 SqFt
- Rooms
- 3 Beds + 2 Baths
 Copyright © 2026 of the Coastal Carolinas Association of REALTORS® MLS. This information is deemed reliable, but not guaranteed. Neither the Coastal Carolinas Association of REALTORS®, nor the listing broker, nor their agents or subagents, are responsible for the accuracy of the information. The buyer is responsible for verifying all information. This information is provided by the Coastal Carolinas Association of REALTORS® for use by its members and is not intended for any other purpose. Broker ReciprocitySM information is provided exclusively for consumers' personal, non-commercial use and may not be used for any purpose other than to identify prospective properties consumers may be interested in purchasing.
This data is updated on a daily basis. Some properties which appear for sale on this web site may subsequently have sold and may no longer be available. September 14, 2026 10:50 PM UTC
Copyright © 2026 of the Coastal Carolinas Association of REALTORS® MLS. This information is deemed reliable, but not guaranteed. Neither the Coastal Carolinas Association of REALTORS®, nor the listing broker, nor their agents or subagents, are responsible for the accuracy of the information. The buyer is responsible for verifying all information. This information is provided by the Coastal Carolinas Association of REALTORS® for use by its members and is not intended for any other purpose. Broker ReciprocitySM information is provided exclusively for consumers' personal, non-commercial use and may not be used for any purpose other than to identify prospective properties consumers may be interested in purchasing.
This data is updated on a daily basis. Some properties which appear for sale on this web site may subsequently have sold and may no longer be available. September 14, 2026 10:50 PM UTC
